Metric 01
250+
layouts drafted
SPACE PLANNING
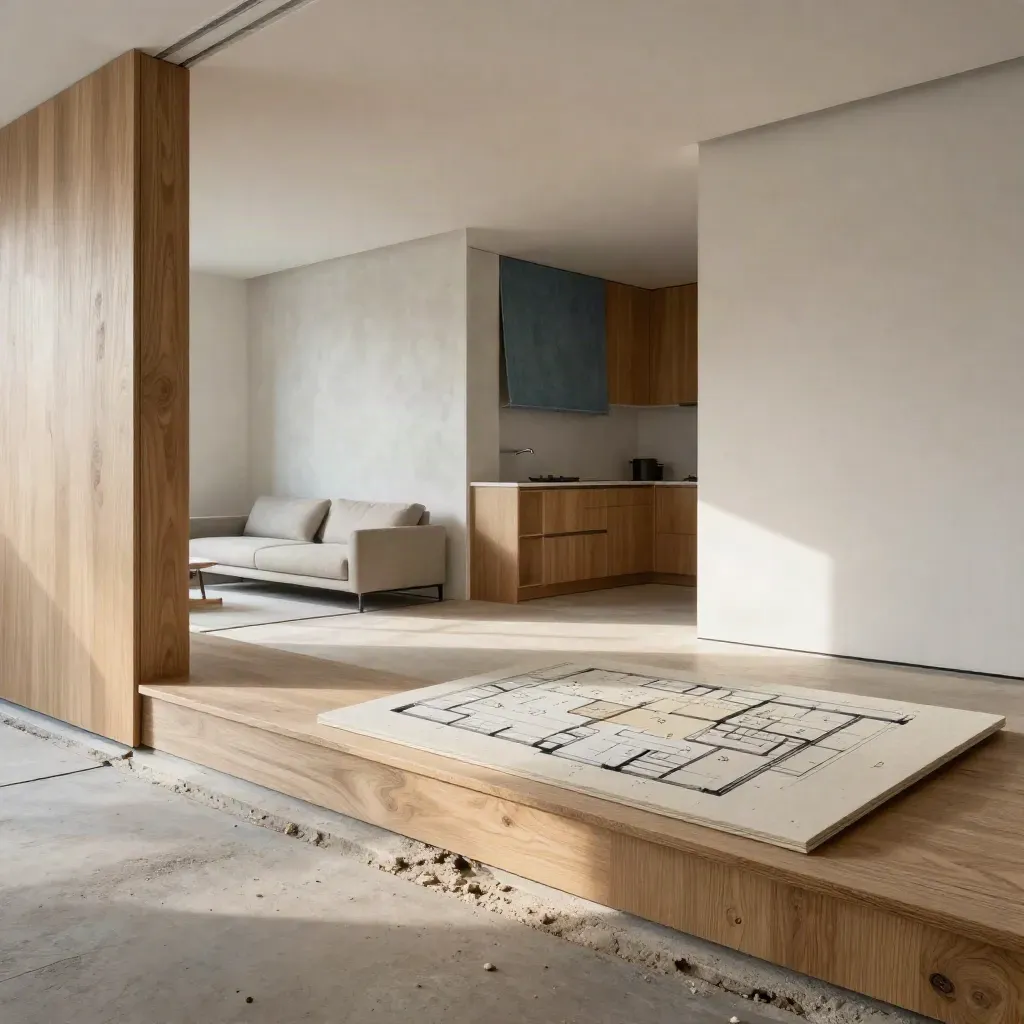
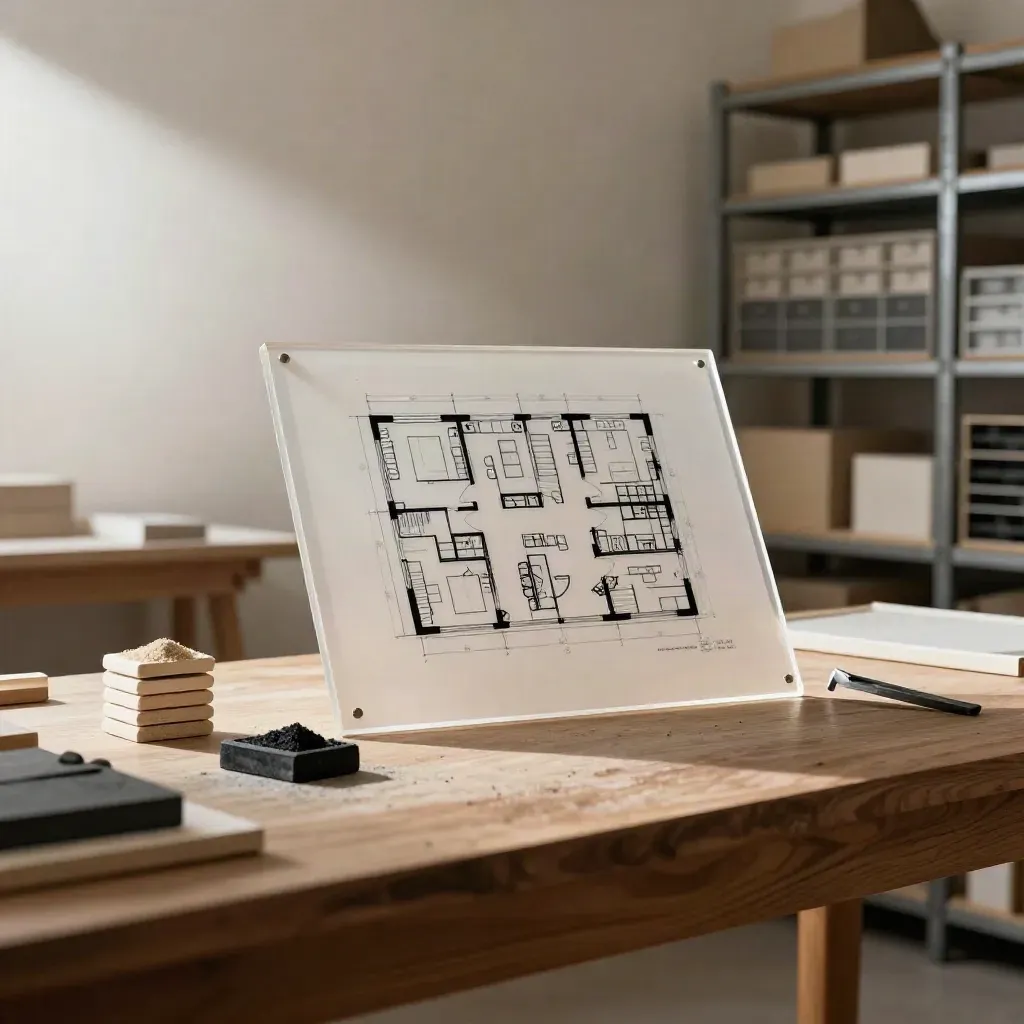
Get room-by-room layout plans, furniture placement, and CAD-ready sketches for homes or offices. Save time, use space well, and cut costly mistakes before the build starts.
Metric 01
layouts drafted
Metric 02
on-time drafts
Metric 03
client rating
HOW IT WORKS
Clear measured plans for homes, offices, and remodels.
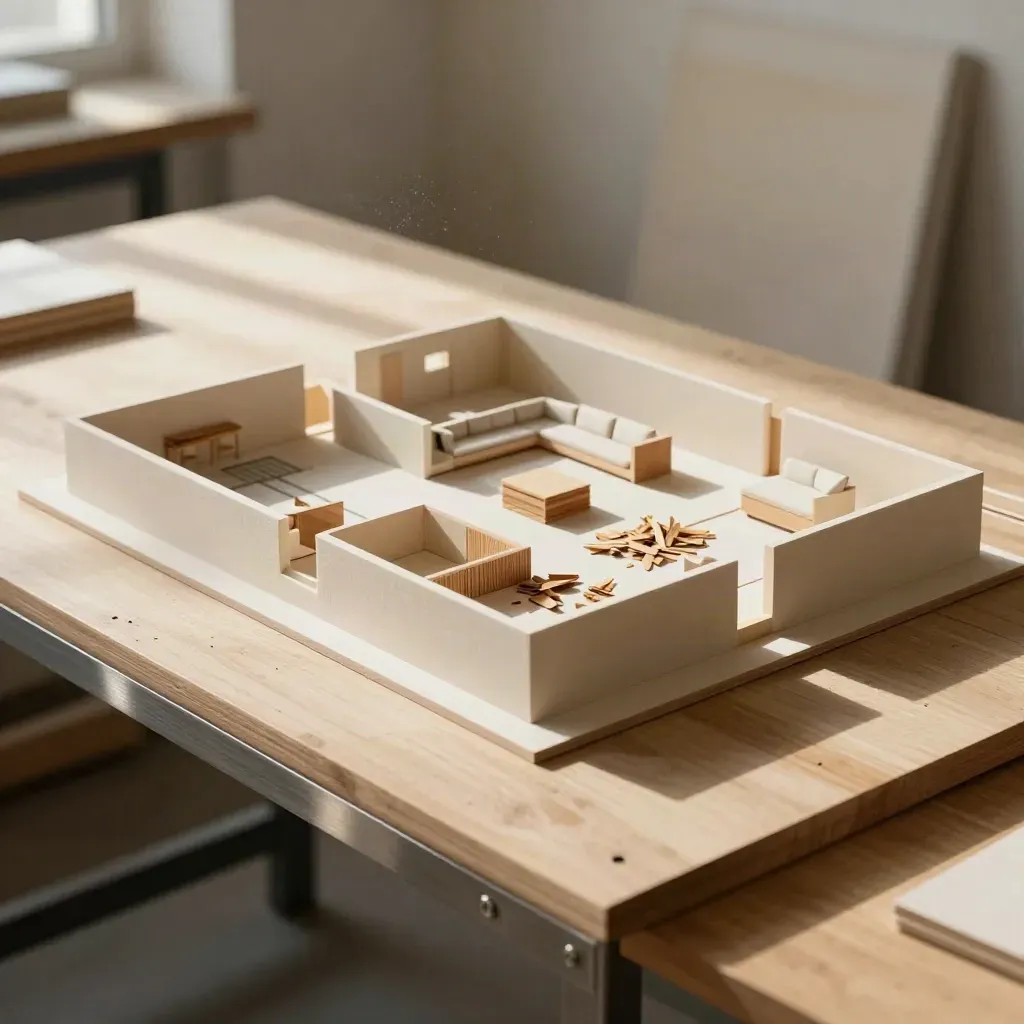
1-room start
From $499
Clear measured plans for homes, offices, and remodels.
2-room review
From $649
Fast turn
From $799
From $1,050
Clean sketches ready for your drafter, builder, or designer.
From $1,250
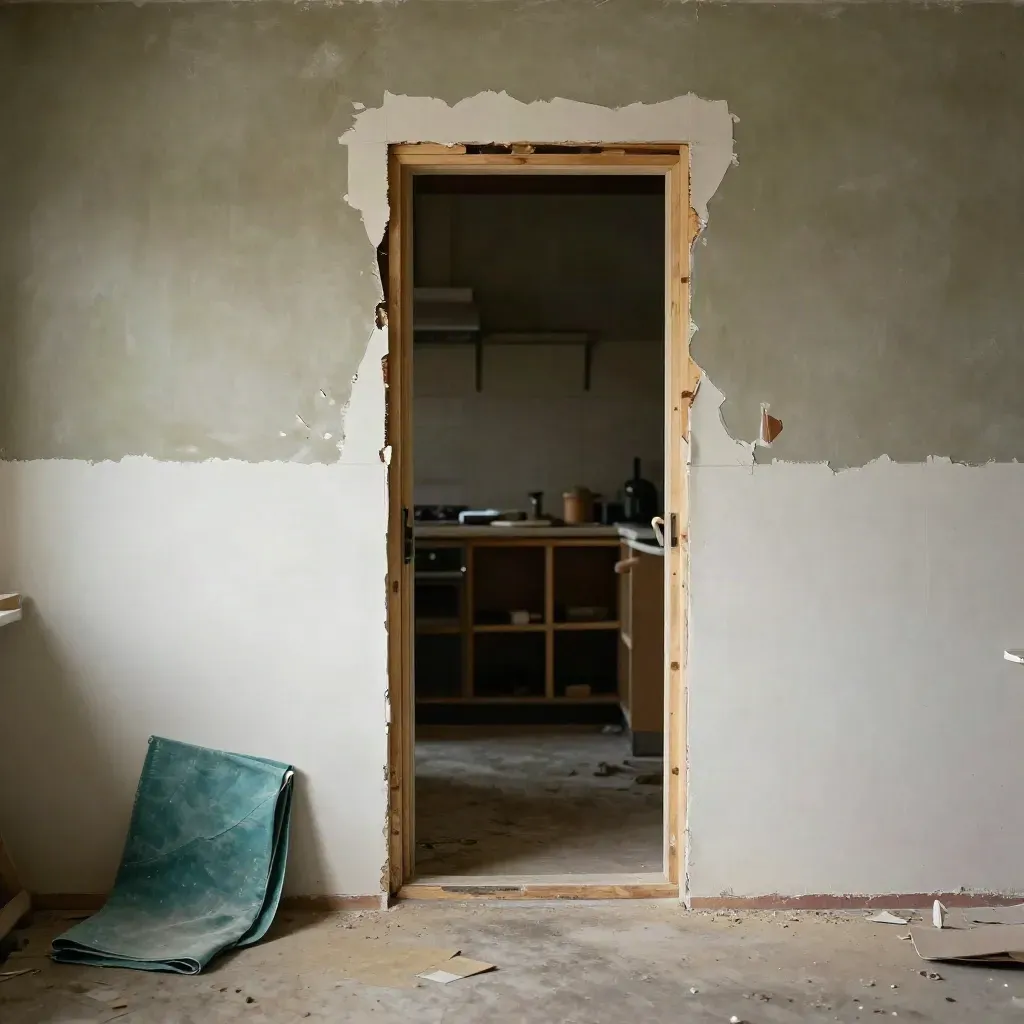
See wall moves, clearances, and room changes before work starts.

From $1,500
Plan desks, paths, meeting rooms, and storage for busy teams.
SERVICES
Share room sizes, photos, goals, and any items you must keep.



CASE STUDIES
One room layout sketch Furniture fit check Basic traffic flow notes One revision round PDF floor plan copy
From $499
From $1,250
Custom
WHAT CLIENTS SAY
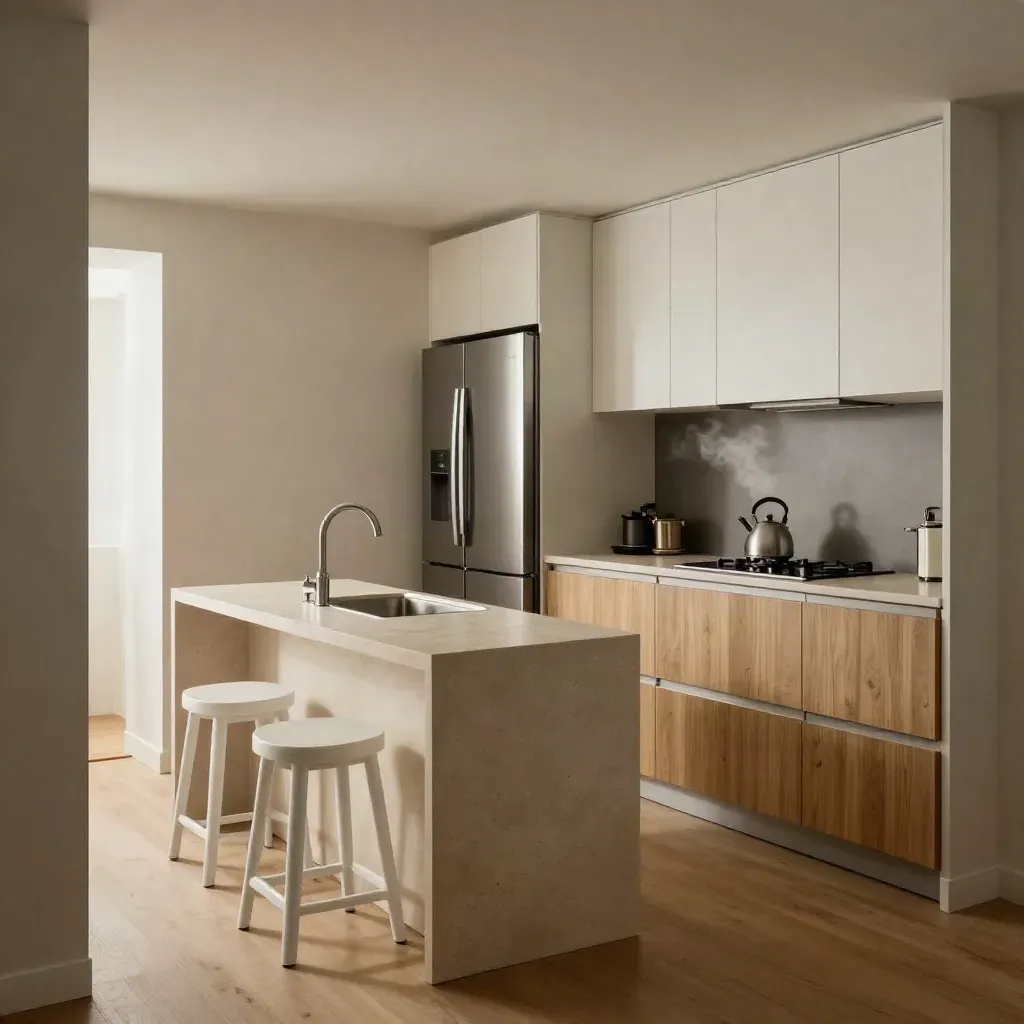
A tight condo kitchen gained clear paths and more prep space.
Home Remodel
A tight condo kitchen gained clear paths and more prep space.
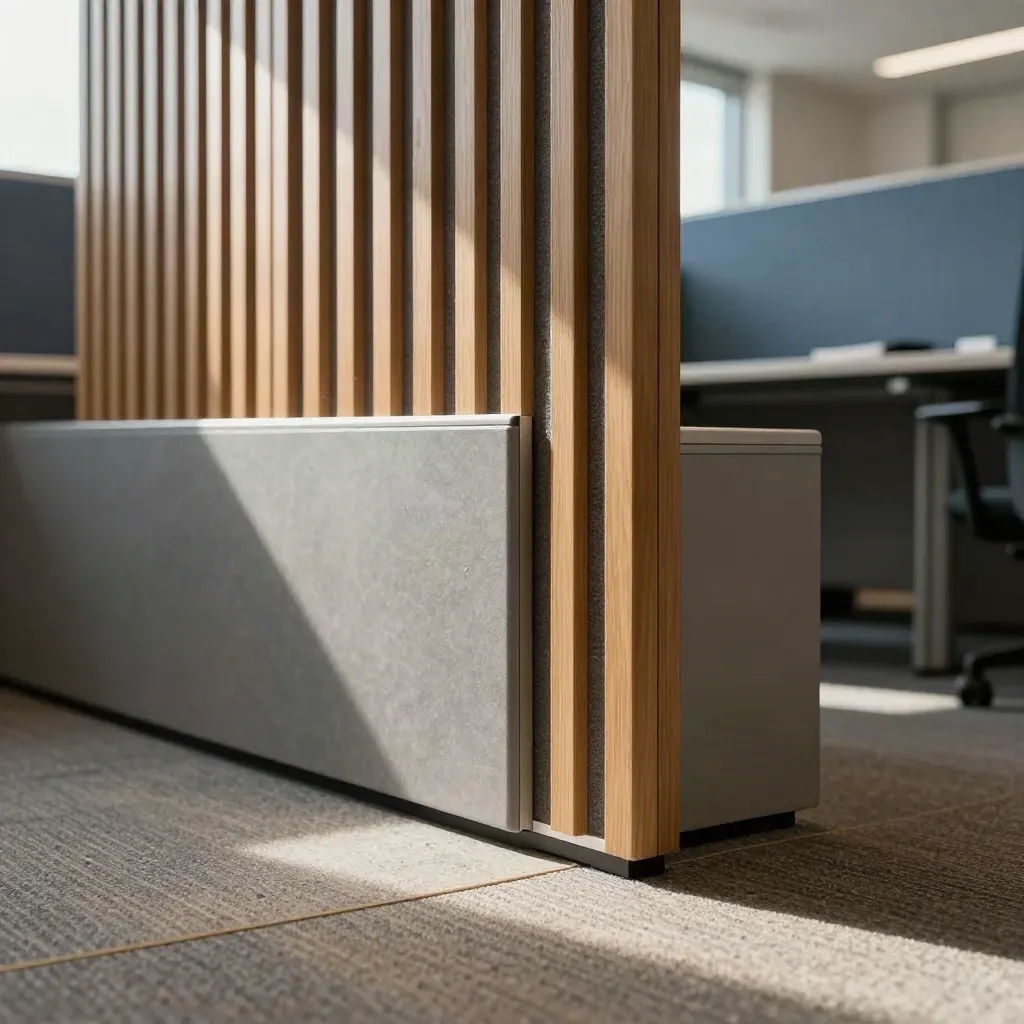
Office
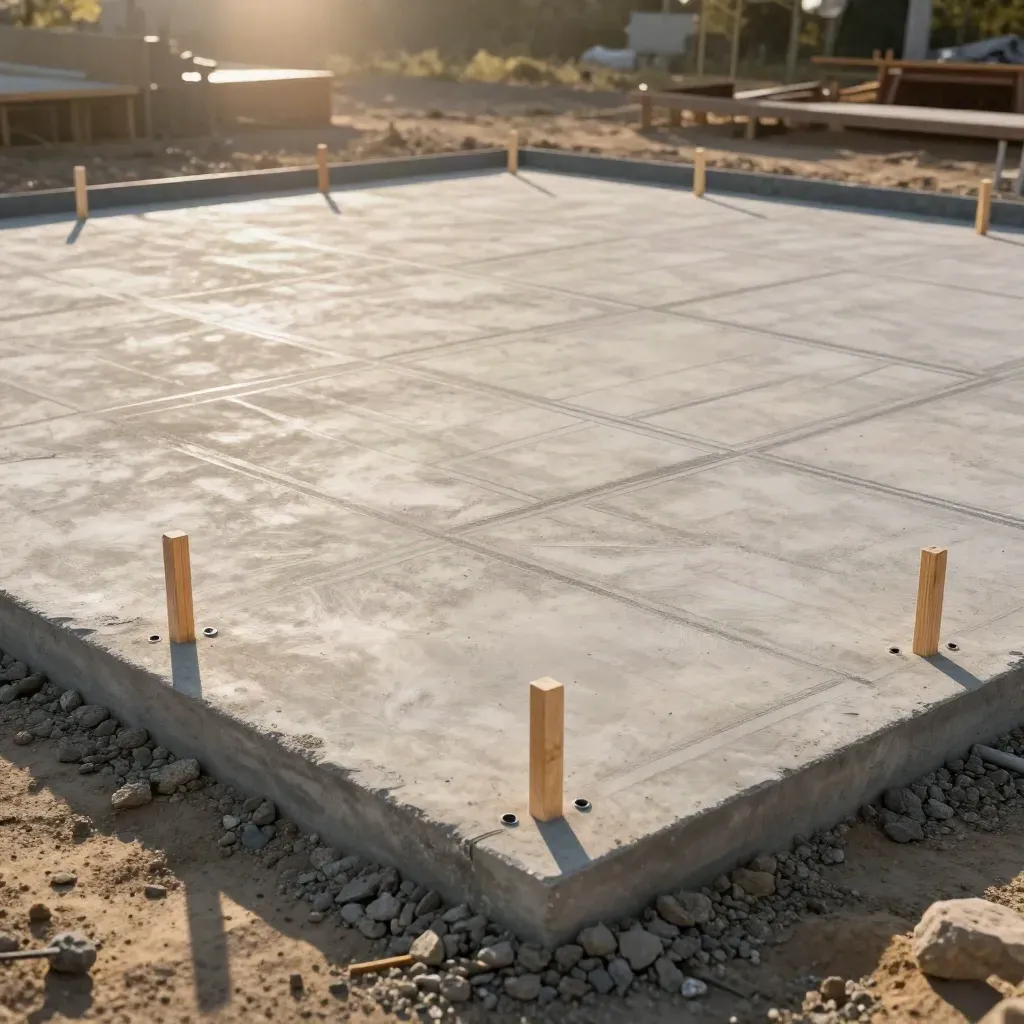
New Build
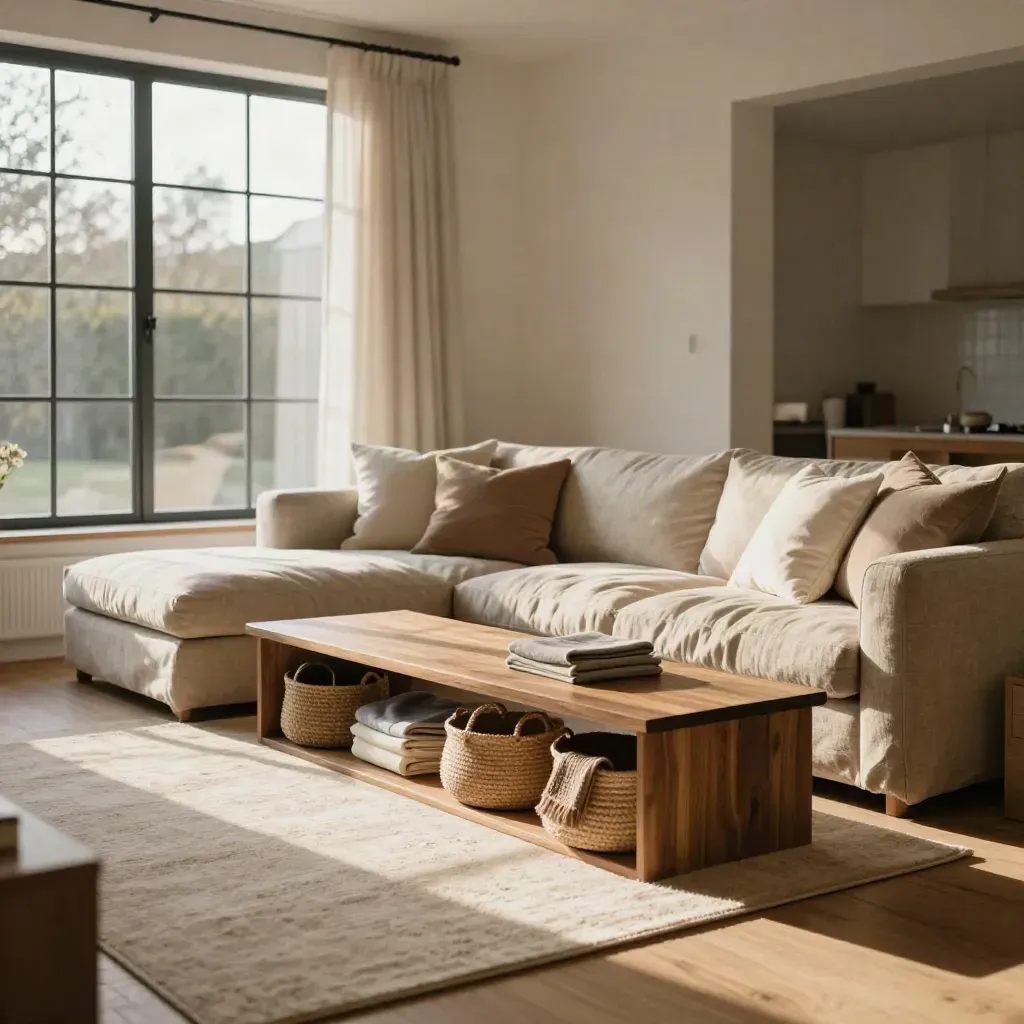
Residential

Retail
Home layout reviews

CAD-ready sketch sets
Room changes and phases
Desk, path, and team flow
Proof
“Floor paths finally made sense, and the room feels bigger.”
Dana Hill
Homeowner
“The sketch helped our builder move fast with no guesswork.”
Marco Reed
General Contractor
“We fit more desks without crowding the hall.”
Priya Nair
Studio Director
Service area
Austin, Round Rock, Cedar Park, Pflugerville

Area 01
Austin, Round Rock, Cedar Park, Pflugerville

Area 02
Dallas, Fort Worth, Plano, Irving, Arlington

Area 03
Houston, Sugar Land, The Woodlands, Katy

Area 04
San Antonio, New Braunfels, Boerne, Schertz
Journal

Questions
Quick answers before visitors choose a product, service, or next step.
Send room sizes, photos, and a rough sketch. Add what must stay, and we build the first plan from there.
Yes. We can plan one room, one floor, or a full home or office, based on your scope and goals.
Yes. We map walls, fixtures, furniture, and paths before work starts, so you can avoid costly changes later.
Yes. We can provide clean sketch files and notes your drafter, builder, or designer can use right away.
Homeowners, builders, designers, and small business owners who need a clearer room plan before a build or move.
Small jobs often take a few days. Larger homes and offices take longer, depending on room count and edits.
Get short notes on room flow, furniture fit, remodel planning, and office space use. No fluff, just useful tips for your next project.